
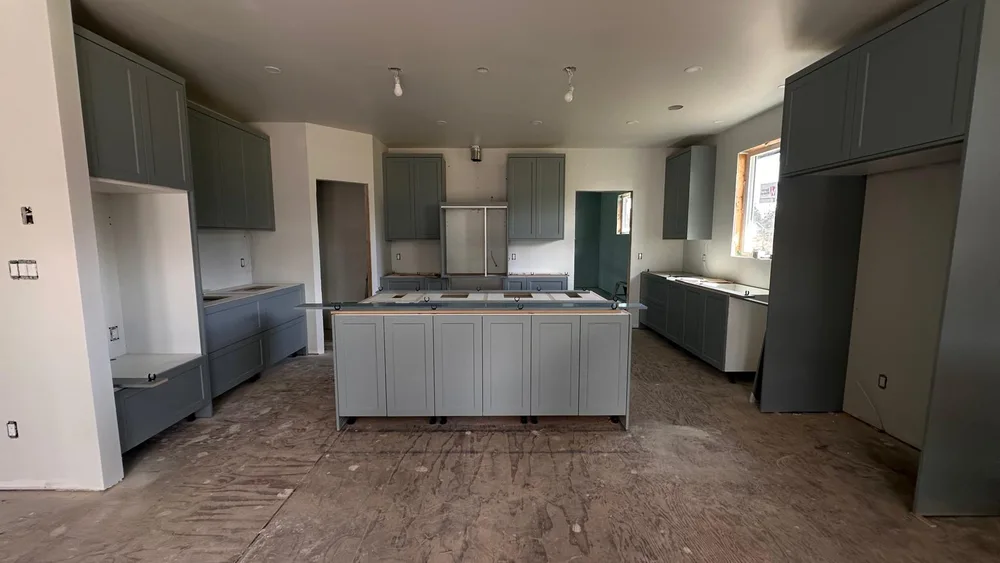
 One project lead, one schedule
The One-Team Standard
One design conversation. One project lead. One schedule. IKAN is a single team that offers design, custom cabinetry and home renovation, all under one roof.
Most renovation projects fail at the coordination stage, not the construction stage. A typical project means hiring a designer, a cabinet supplier, an electrician, a plumber, a drywaller and a painter separately, then hoping their schedules line up and they share the same vision for your project. Having no project lead often means costly delays, stressful living quarters, with no one accountable for the outcome.
How it works
At IKAN, we believe in redesigning and transforming your living spaces with intention and care, asking the right questions from the start to enable easier decision making about your renovation. Our design team, renovation project managers and skilled trades work as one team, removing the stress and uncertainty from a project.
“We only meant to redo the kitchen, but once the new flooring didn't match the hallway, IKAN handled that too without pushing our schedule back a single day.”
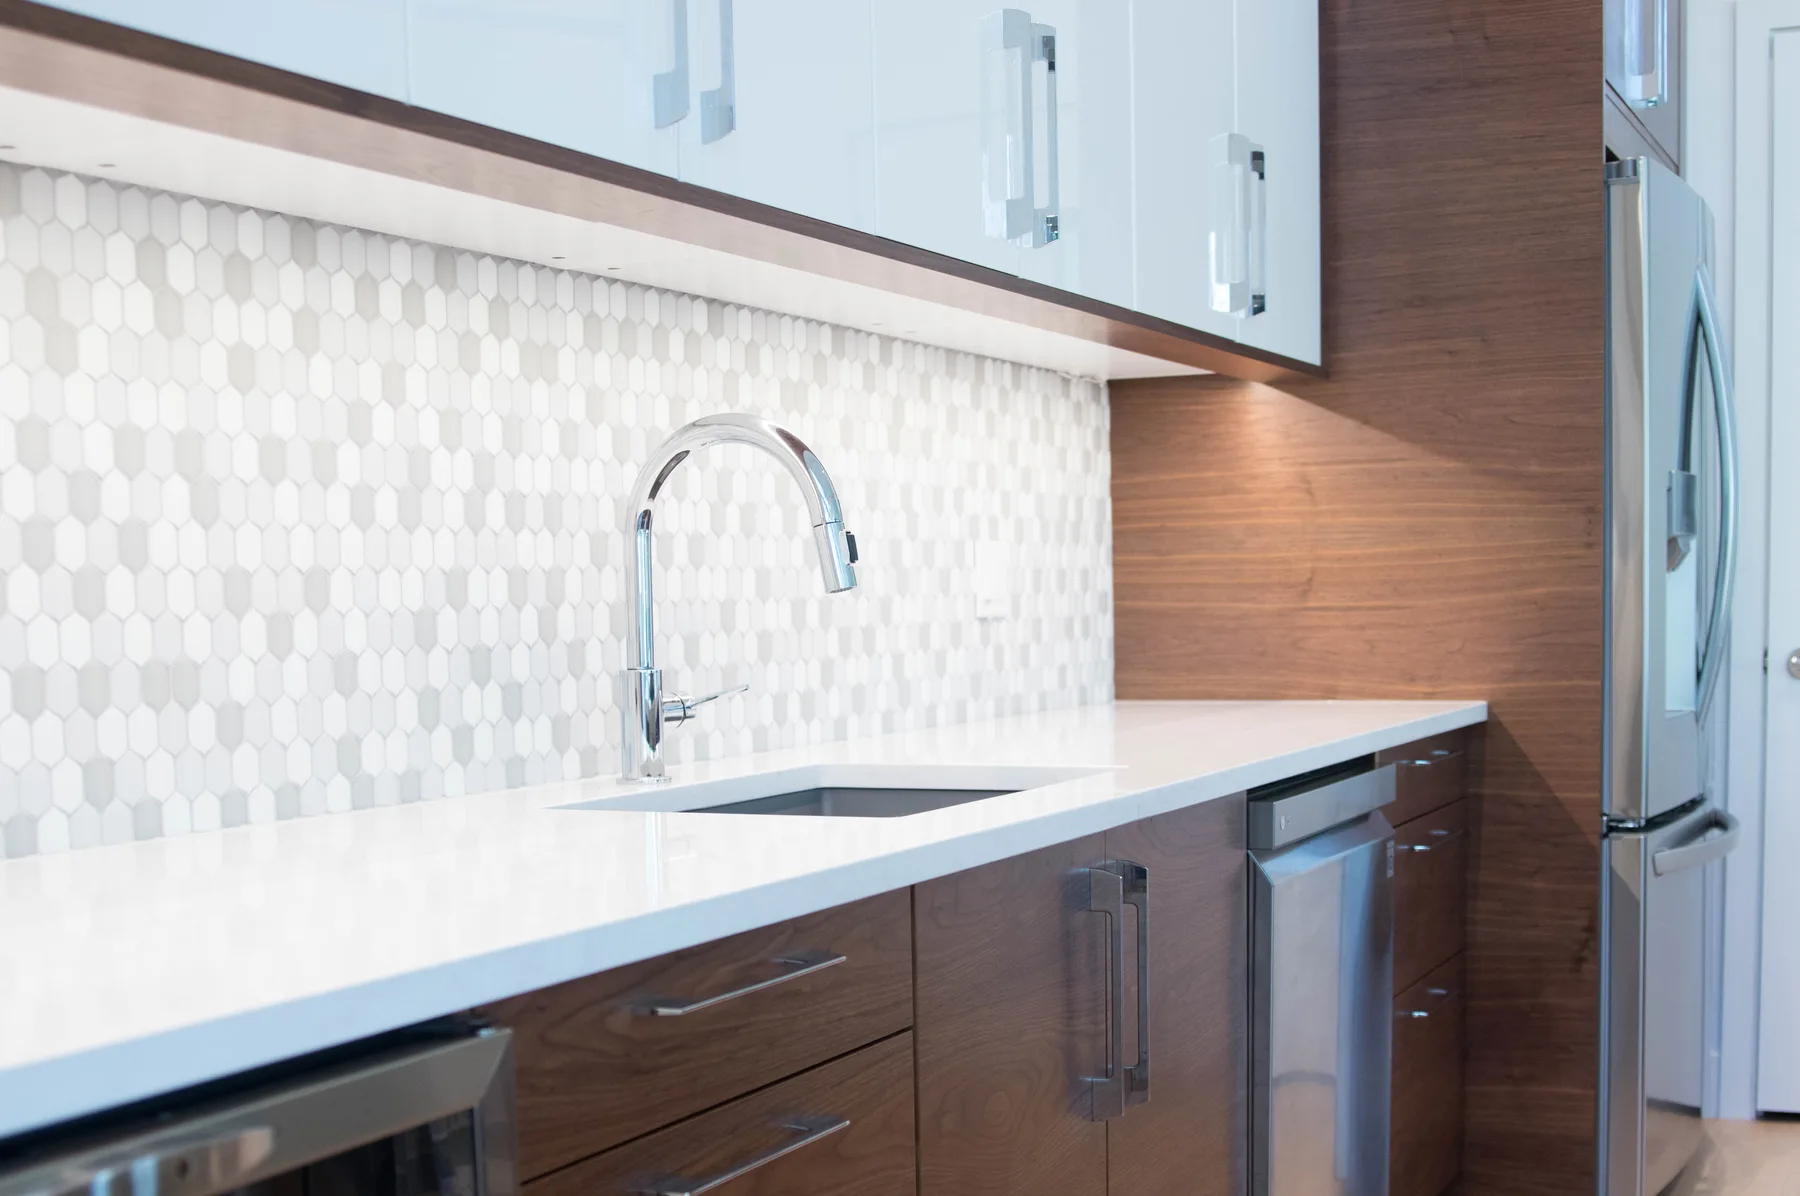 Walnut kitchen cabinetry detail, Victoria
How we stay in touch
One project lead
A single point of contact for every question, every update, every decision.
Showroom visits
See and touch cabinetry, flooring, tile and paint options in person, by appointment.
Clear, upfront communication
Costs, timelines and trade-offs explained before they become a surprise mid-project.
The full process, step by step
IKAN Design
Discovery
Every new project starts with a conversation. We take the time to understand your lifestyle, vision and how you use your space.
Design Presentation
You'll see your new space come to life before we even begin building. Our designers translate your ideas into a detailed plan, complete with materials, finishes, layouts and elevation drawings.
Check-Measure & Material Order
Precision matters. We double check every measurement and finalize the building plan to ensure a smooth, stress-free installation and renovation experience.
IKAN Renovation
From logistics to scheduling, we handle every detail and step of the installation and renovation. Our team coordinates cabinet production and delivery, schedules required trades, such as electricians and plumbers, so your experience is stress-free, start to finish. IKAN clients choose some or all of the following steps in a renovation project.
Demolition & Removal
Out with the old. We carefully demolish and remove old cabinetry, countertops, and finishes, hauling everything away so we can start with a clean slate.
Plumbing & Venting
With the space opened up, our subcontracted licensed plumbers reposition and update plumbing and venting to support your new layout, sink, and appliances.
Electrical
Upgraded and updated electrical work ensures your new kitchen is safe, code-compliant, and ready for modern lighting, appliances, and features.
Drywall & Wall Patching
New drywall goes in where needed, and existing walls are patched and prepped for a smooth, seamless finish.
Paint
Fresh paint transforms the space and plays the backdrop to your new design.
Flooring
New flooring is installed, laying the foundation for a fresh look.
Tiling
From a statement backsplash to durable, beautiful flooring, our tiling work elevates texture, character, and style.
Cabinetry Installation
Your custom, BC crafted cabinetry is designed and installed.
Countertops & Finishing Carpentry
Countertops are locally fabricated and installed and the final details, including trim, hardware, and finishing electrical and plumbing are put in place, pulling the whole space together.
Final Walk Through
In this final stage, your designer and project manager make sure that everything is as it should be and meets your expectations.
 Ready to start the conversation?